
Just Listed
Address
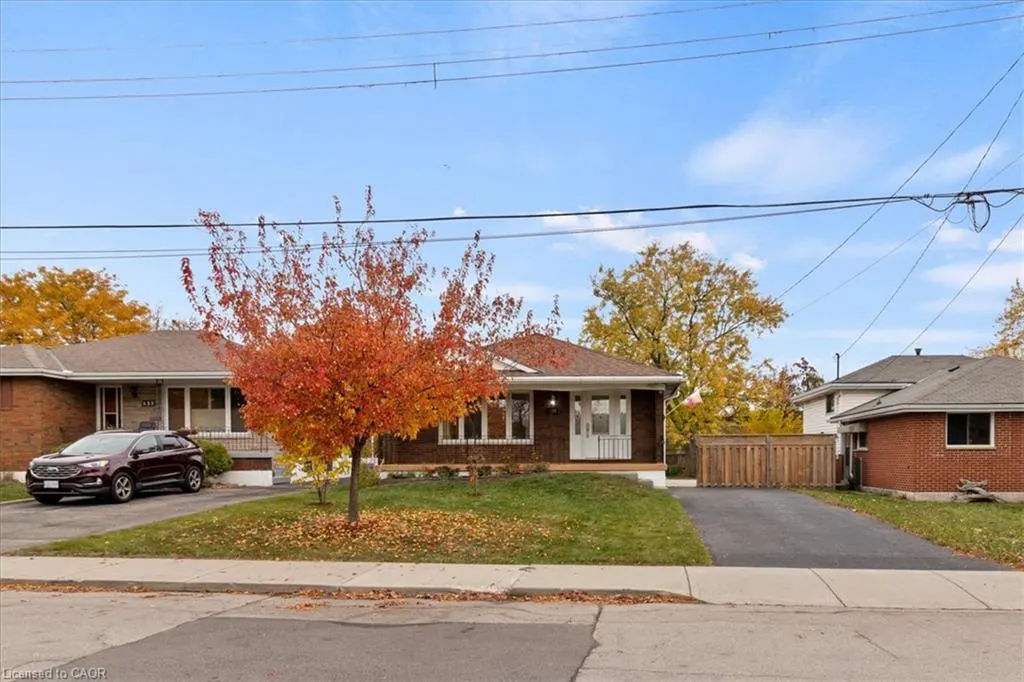
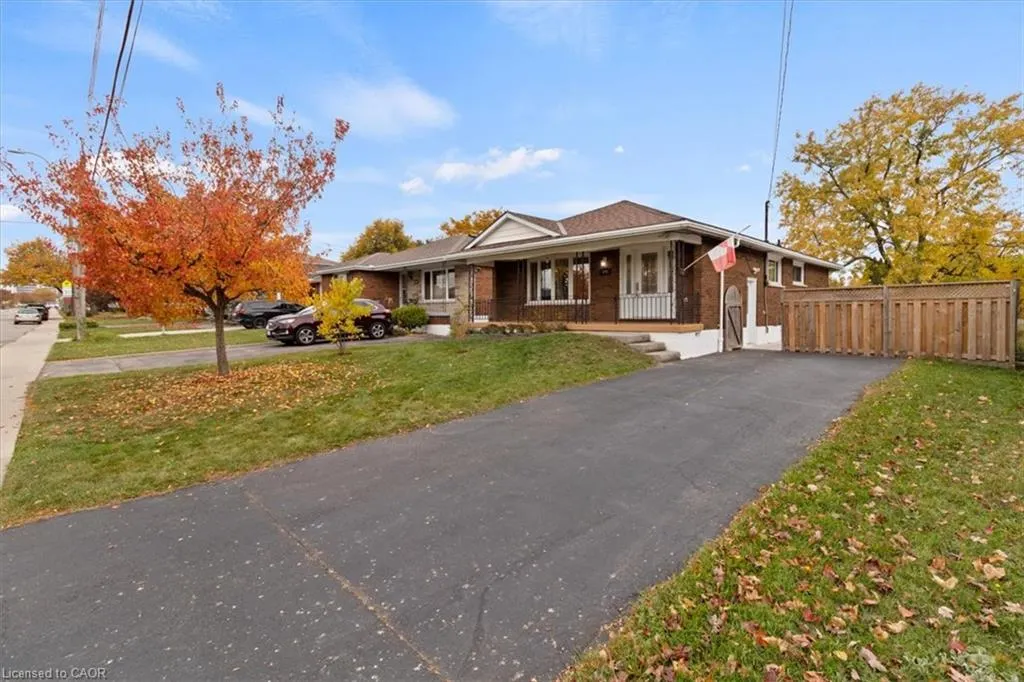
141 Reno Avenue, Hamilton, ON
Price
$ 699,900
Property Attributes
- MLS#40876494
- TypeSingle Family
- Listing Status Active
- CityHamilton
- Area26 - Hamilton Mountain
- Neighbourhood260 - Berrisfield
- Postal CodeL8T 2S6
- StyleBungalow
- Year Built1965
- Taxes$ 4891
- Price$ 699,900
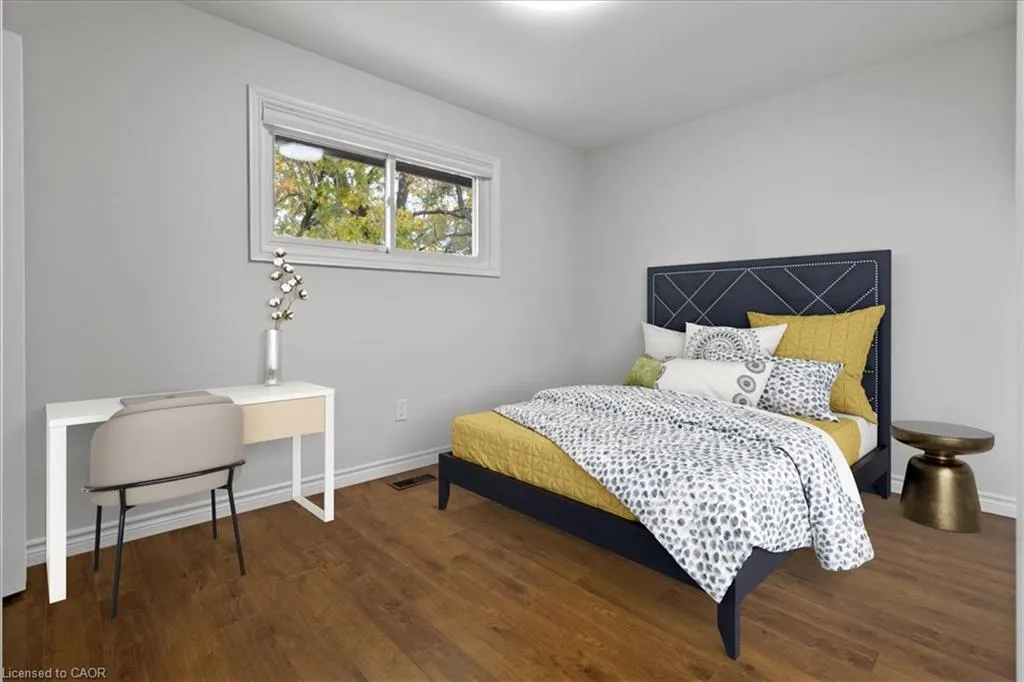
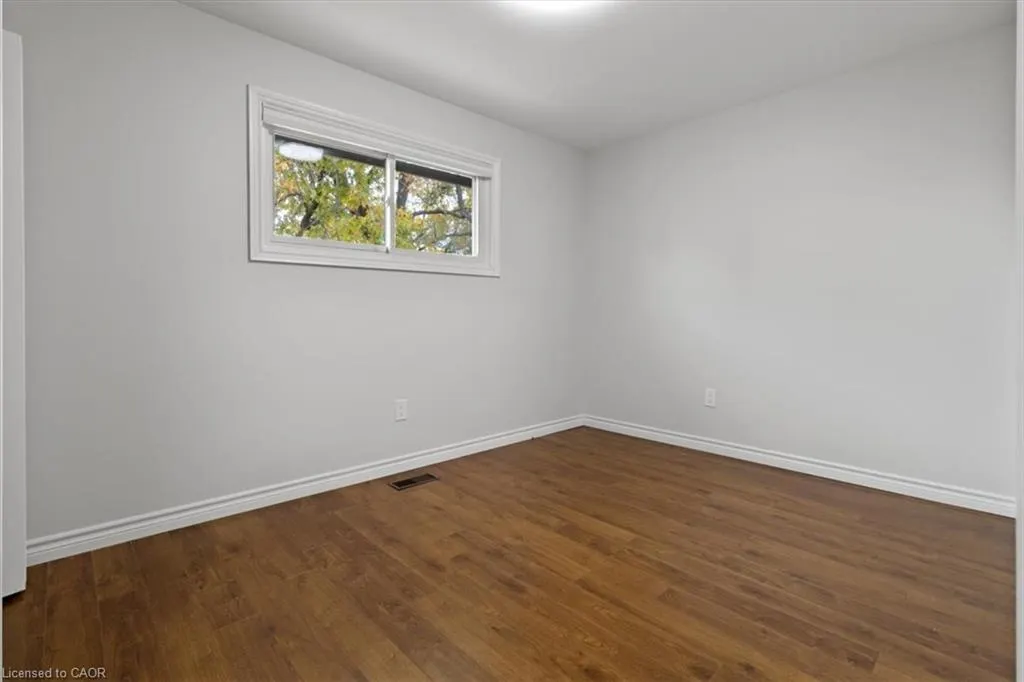
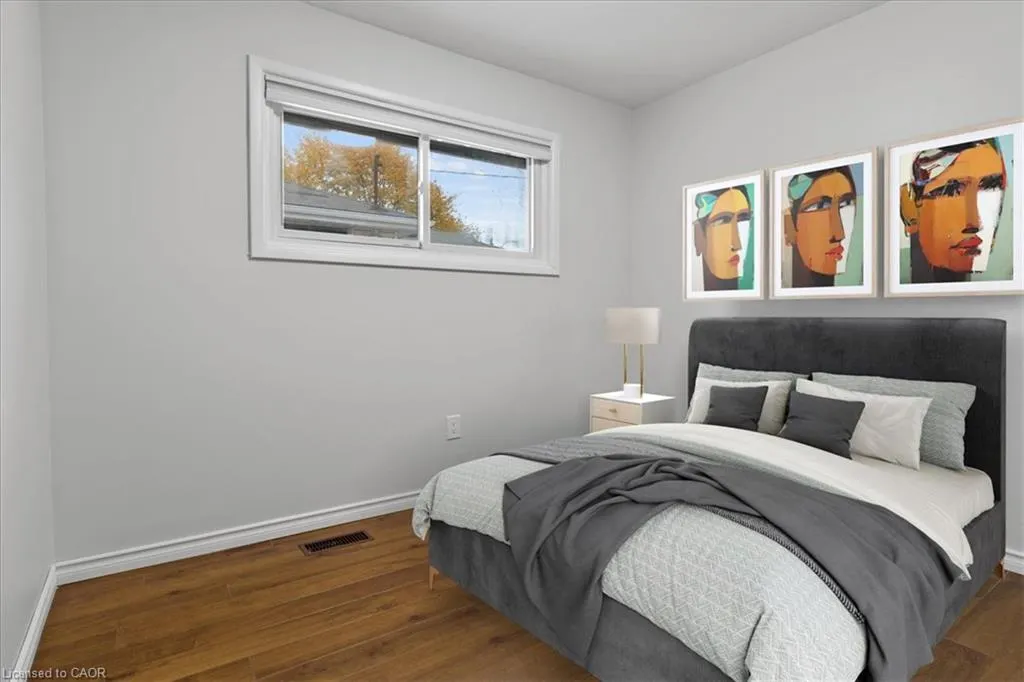
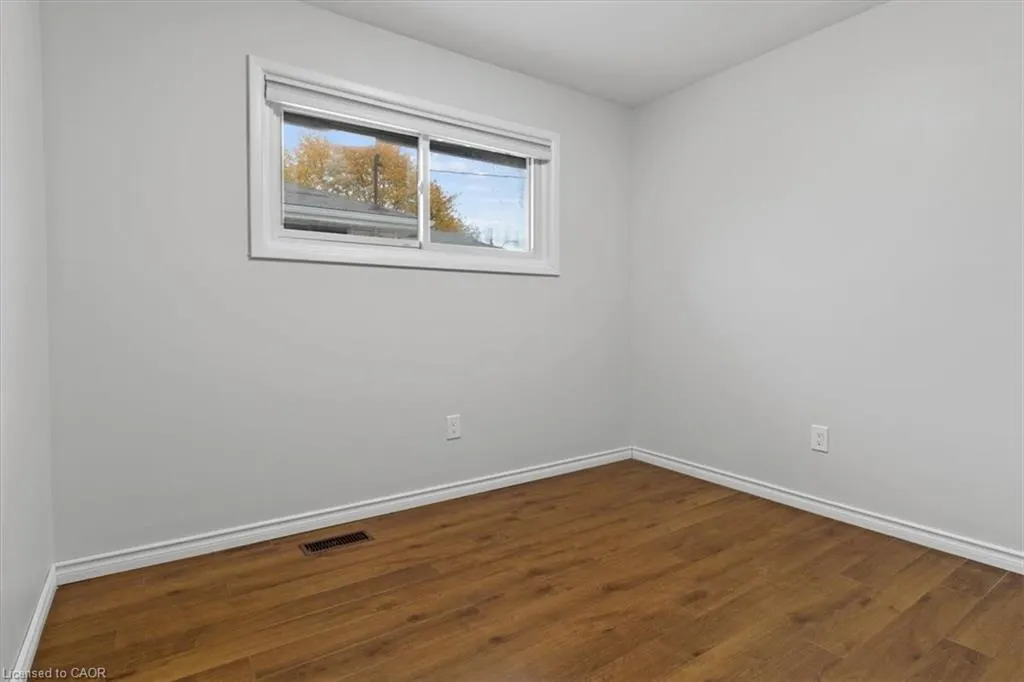
- Bedrooms3
- Full Bathrooms2
- Half Bathrooms0
- Sqr Footage1175
Data Source:
Ontario Regional (ITSO)
Property Description
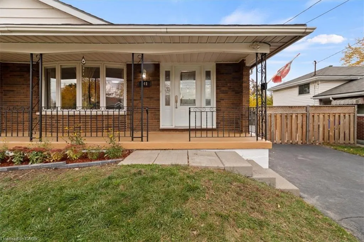
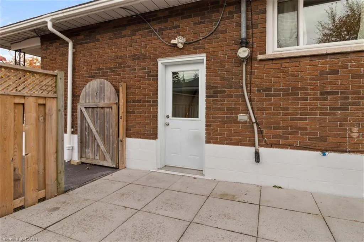
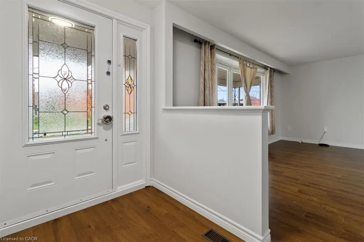
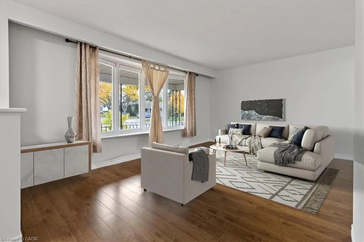
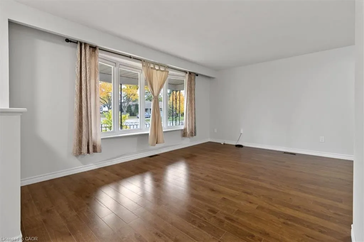
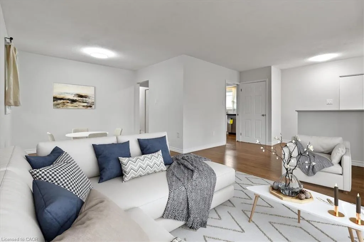
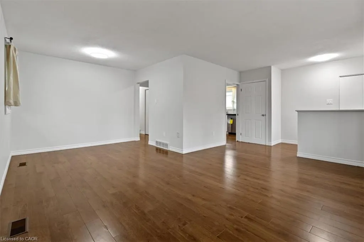
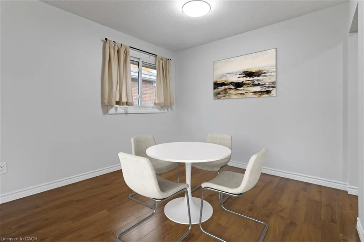
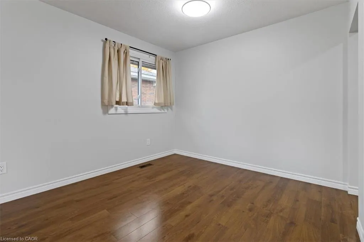
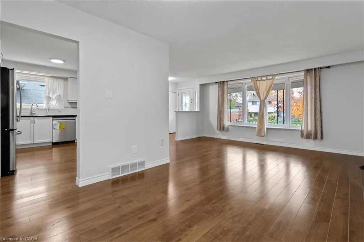
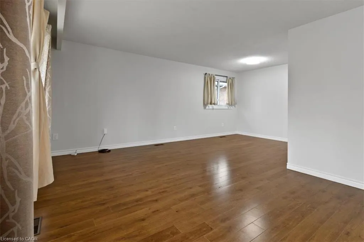
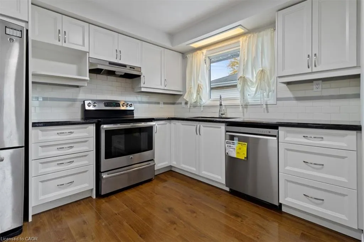
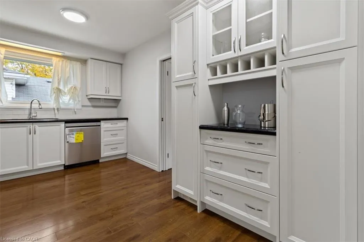
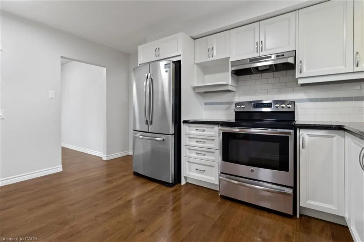
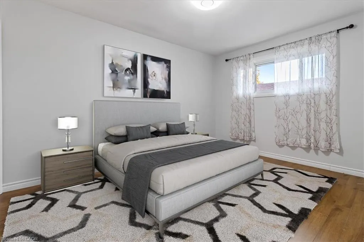
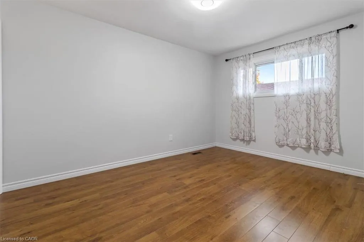
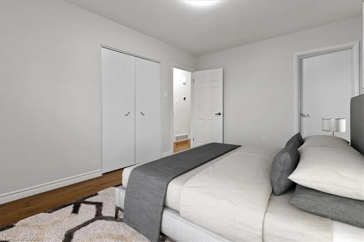
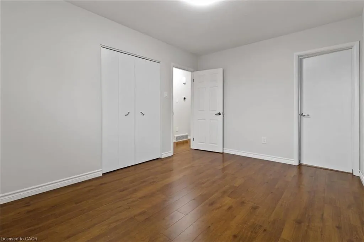
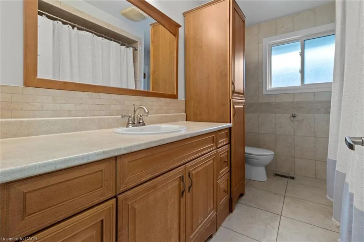
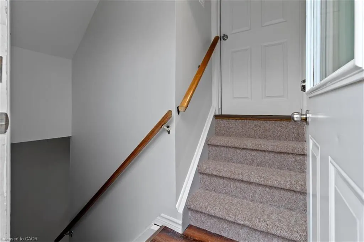
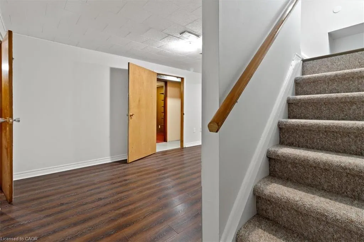
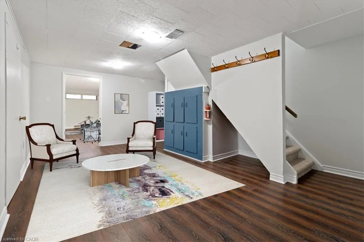
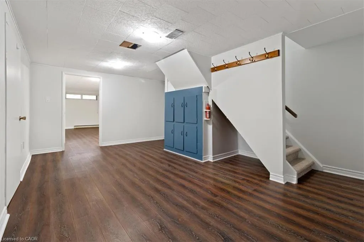
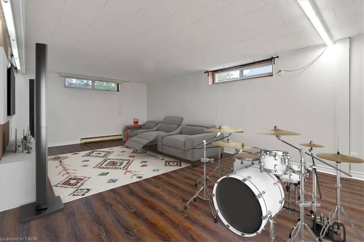
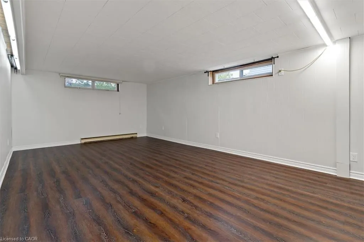
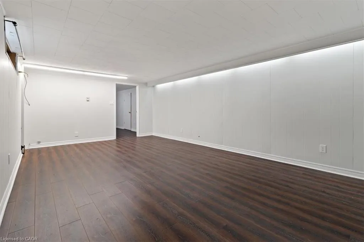
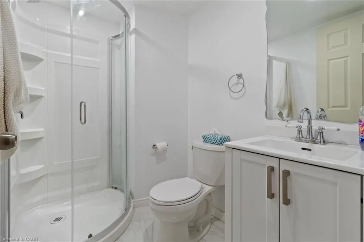
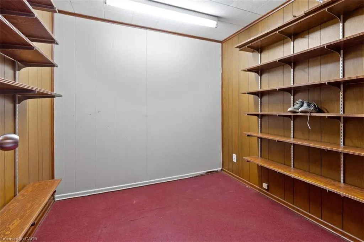
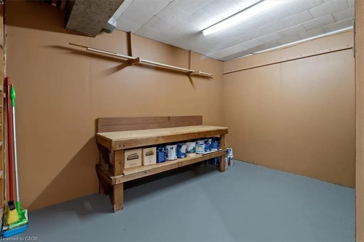
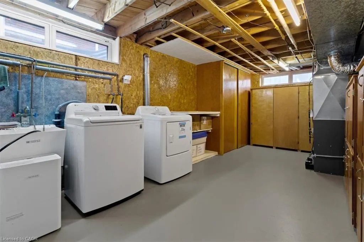
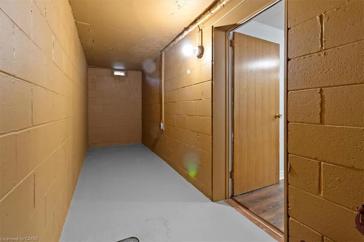
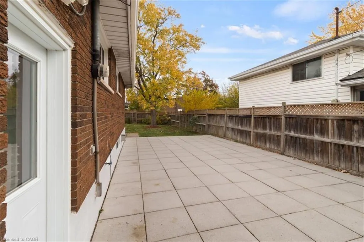
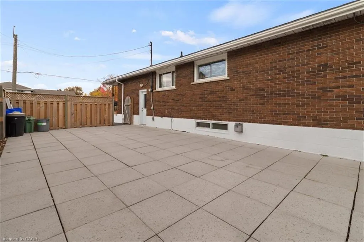
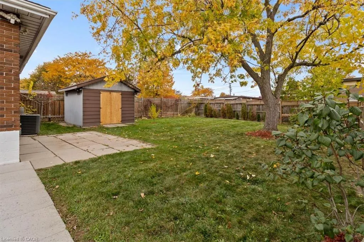
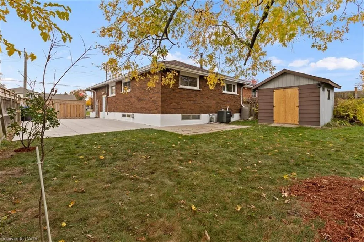
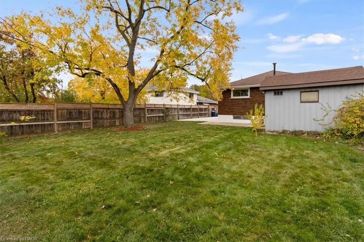
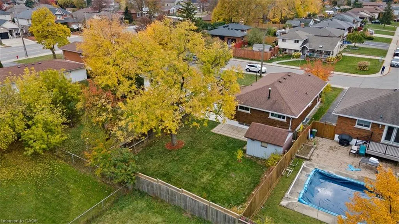
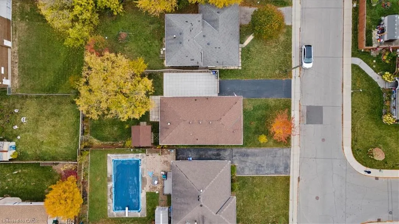
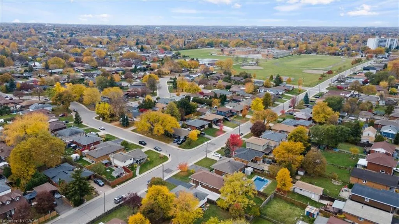
Spacious 3 Bedroom bungalow located on the East Mountain in a Family friendly neighbourhood. This home sits on a premium 50 X 122 ft lot with plenty of room for a pool if desired. This location is ideal for commuters with quick access to the Lincoln M. Alexander Parkway and minutes to Limeridge Mall, Mohawk Sports Park with access to both walking and biking trails that lead to the Escarpment Rail Trail, the LIUNA 4 Ice Centre, and easy access to public transit. This home has a separate and private side entrance to the basement with the potential for a future in/law suite ideal for the extended family or for supplemental income to help pay the mortgage. This home has just been freshly painted throughout, and is in move in condition. The basement features a recently built Three-Piece Bathroom, a spacious Recreation Room, plus an abundance of storage. Don’t delay to make this your next investment/home.
| Elementary School | High School |
|---|---|
| Lawfield Public/St. Margaret Mary Catholic Elementary School | Sherwood Public/St. Jean De Brébeuf Catholic High School |
| Price History | |
|---|---|
| 11/5/2026 | Listed $699,900 |
General Features
| Living Area | 1175 |
|---|---|
| Sewer | Sewer (Municipal) |
| Heating | Forced Air,Natural Gas |
| Cooling | Central Air |
| Utilities | Cell Service,Electricity Connected,Garbage/Sanitary Collection,Natural Gas Connected,Street Lights,Phone Connected |
| Roof | Asphalt Shing |
| Appliances | Water Heater,Dishwasher,Dryer,Refrigerator,Stove,Washer |
| Zoning | C |
| Patio/Porch Features | Patio,Porch |
| Architectural Style | Bungalow |
| Security Features | Carbon Monoxide Detector,Smoke Detector,Cold Alarm,Smoke Detector(s) |
| Construction Materials | Brick Veneer |
| Year Built | 1965 |
| View | Clear |
| Stories Count | 1 |
| Topography | Dry,Flat,Level |
| Property Subtype | Single Family Residence |
| County | Hamilton |
| New Construction | false |
| Property Type | Residential |
| Attached Garage | false |
| Facing Direction | South |
| Garage Y/N | false |
| Other Structures | Shed(s) |
| Total Rooms | 12 |
| Full Baths | 2 |
| Status | Active |
| Directions | East of Currie Street and West of Upper Ottawa Street, one street South of Mohawk Road East |
| High School | Sherwood Public/St. Jean De Brébeuf Catholic |
| City | Hamilton |
| Senior Community Y/N | false |
| Open Parking Spaces | 2 |
| MLS Area | 26 - Hamilton Mountain |
| Carport Y/N | false |
| Elementary School | Lawfield Public/St. Margaret Mary Catholic |
| Property Attached Y/N | false |
| MLS Area Minor | 260 - Berrisfield |
| Virtual Tour | https://adamandbell.hd.pics/141Reno-Ave/idx |
| Building Area Units | Square Feet |
| Standard Status | Active |
| Year Built Source | Assessor |
| Virtual Tour | https://adamandbell.hd.pics/141Reno-Ave |
Interior Features
| Interior Amenities | High Speed Internet,In-law Capability,Water Meter |
|---|---|
| Basement | Full,Partially Finished |
| Kitchen Level | Main |
| Air Conditioning Y/N | false |
| Heating Y/N | true |
| Window Features | Window Coverings |
| Fireplace Y/N | false |
| Above Grade Finished Area | 1175 |
| Laundry Features | Lower Level |
| Total Bedrooms | 3 |
| Below Grade Finished Area | 1298 |
| Main Level Bedrooms | 3 |
| Main Level Bathrooms | 1 |
| Below Grade Finished Area Unit Type | Square Feet |
| Below Grade Finished Area Source | Assessor |
| Above Grade Finished Area Source | Assessor |
| Above Grade Finished Area Unit Type | Square Feet |
| Total Baths | 2 |
Exterior Features
| Fencing | Full |
|---|---|
| Parking Features | Asphalt |
| Lot Features | Rural,Rectangular,High Traffic Area,Hospital,Library,Major Highway,Park,Place of Worship,Public Transit,Quiet Area,Schools |
| Water Source | Municipal |
| Total Parking | 2 |
| Inclusions | Carbon Monoxide Detector,Dishwasher,Dryer,Refrigerator,Smoke Detector,Stove,Washer,Window Coverings,Shed In Rear Yard, Plus An Abundance Of Storage. |
| Foundation Details | Concrete Block |
| Building Area Total | 2473 |
| Lot Dimensions | 50.01 x 121.95 |
| Frontage Length | 50.01 |
| Frontage Type | North |
| Lot Size Source | GeoWarehouse |
| Waterfront Y/N | false |
| Road Frontage Type | Municipal Road,Public Road |
| Crops Included Y/N | false |
Amenities
- Foreclosure
- Views
- Short Sale
- New Construction
- Adult 55+
- Lease To Own
- No Strata Fees
- Furnished
- Primary On Main
- Air Conditioning
- Seller Finance
- Green
- Fixer Upper
- Horse
- Golf
- Fireplace
- Deck
- Garage
- Basement
- Pool
 Data provided by the Ontario Regional Technology & Information Systems. The information is deemed reliable, but is not guaranteed. Not intended to solicit buyers or sellers, landlords or tenants currently under contract.
The trademarks REALTOR®, REALTORS® and the REALTOR® logo are controlled by The Canadian Real Estate Association (CREA) and identify real estate professionals who are members of CREA. The trademarks MLS®, Multiple Listing Service® and the associated logos are owned