
Address
31 Berrisfield Crescent, Hamilton, ON
Price
$ 699,990
Property Attributes
- MLS#40873567
- TypeSingle Family
- Listing Status Active
- CityHamilton
- Area26 - Hamilton Mountain
- Neighbourhood260 - Berrisfield
- Postal CodeL8T 4X1
- StyleTraditional
- Year Built1978
- Taxes$ 5029
- Price$ 699,990
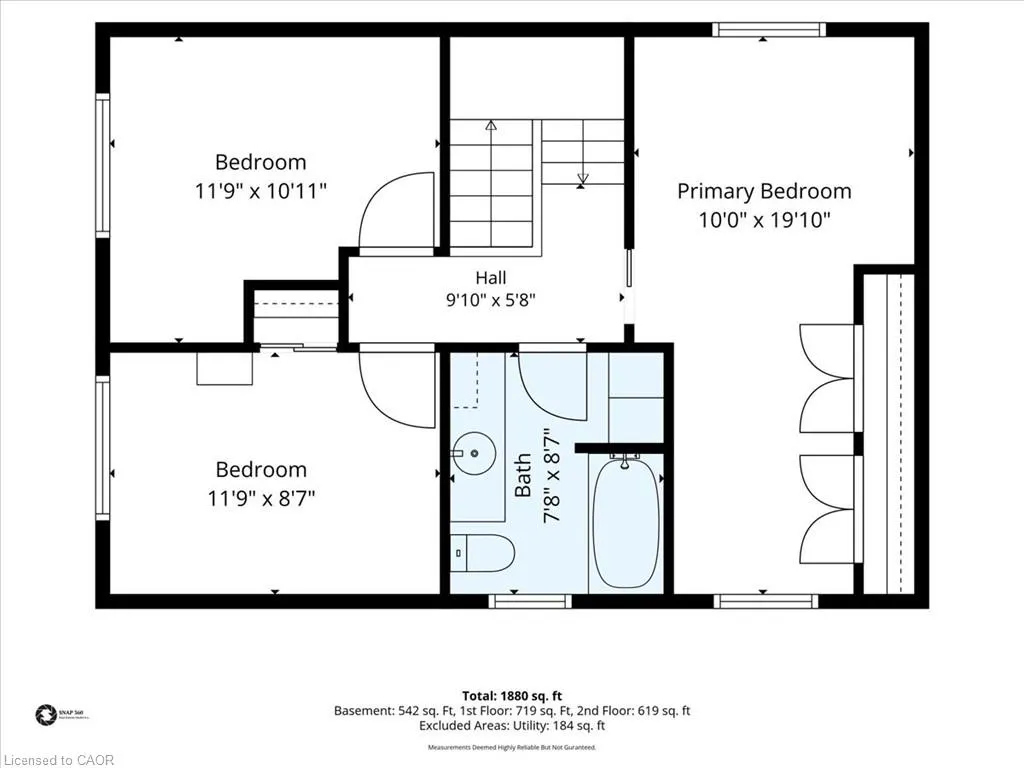
- Bedrooms4
- Full Bathrooms2
- Half Bathrooms0
- Sqr Footage1455
Data Source:
Ontario Regional (ITSO)
Property Description
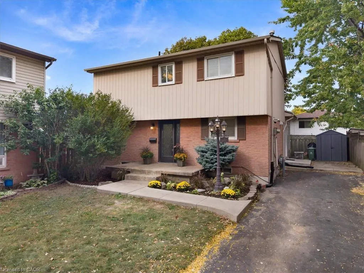
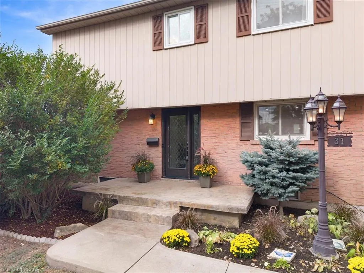
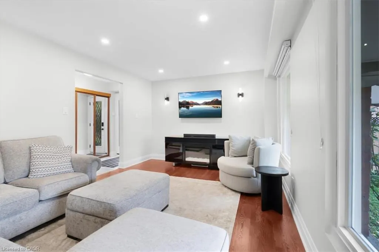
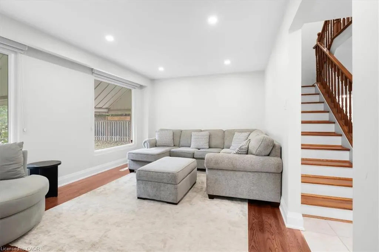
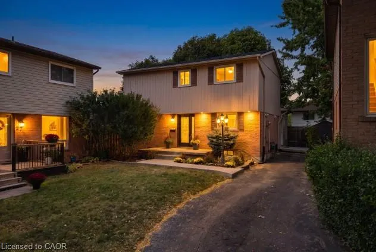
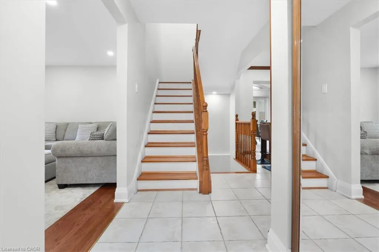
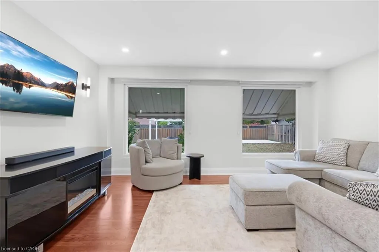
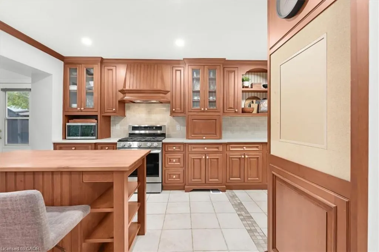
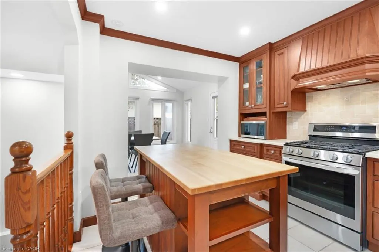
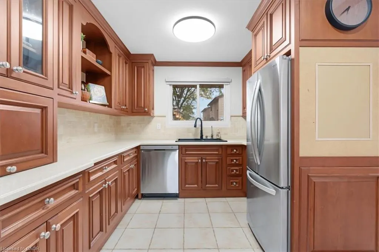
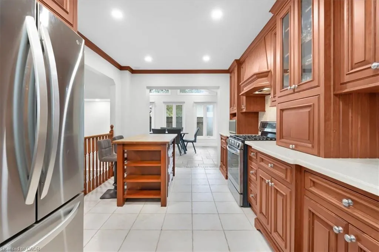
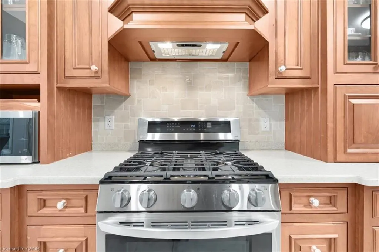
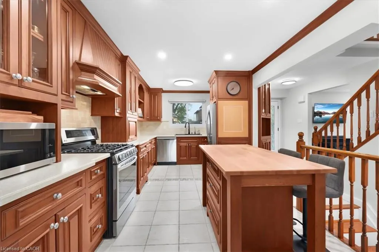
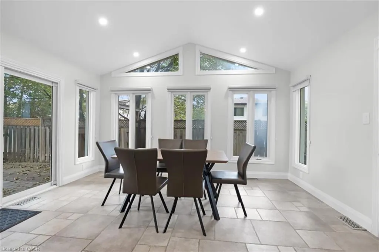
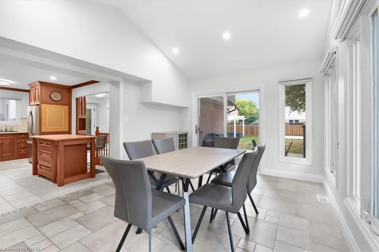
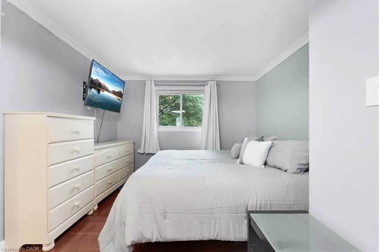
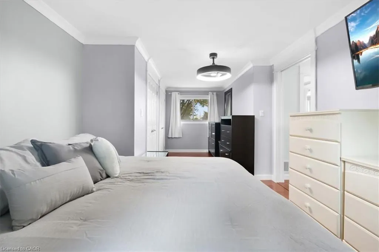
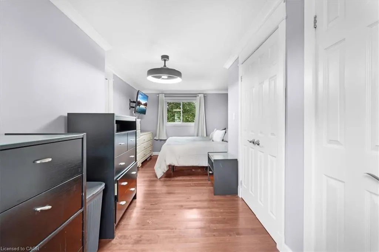
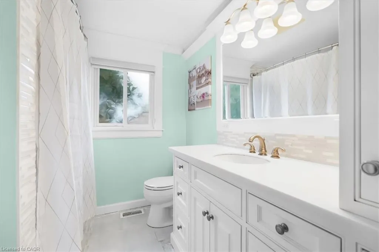
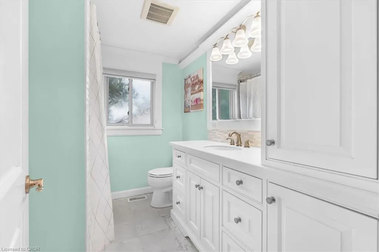
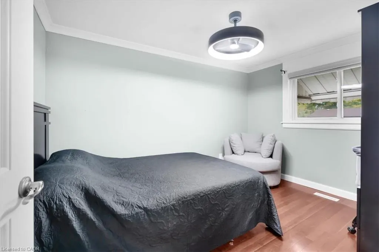
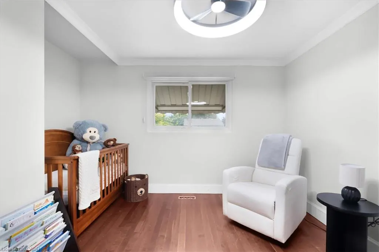
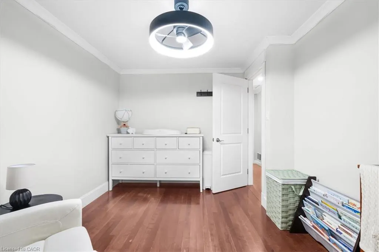
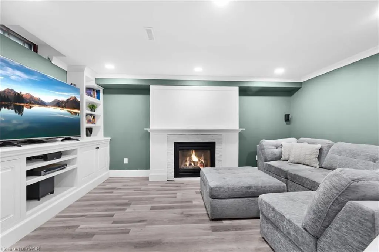
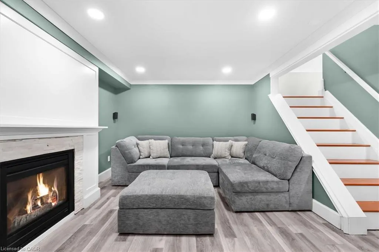
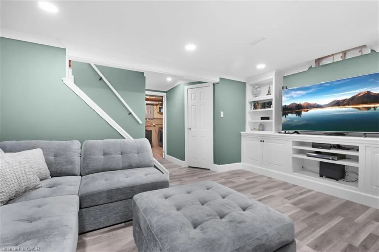
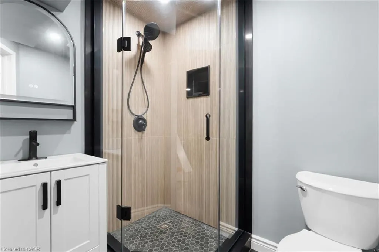
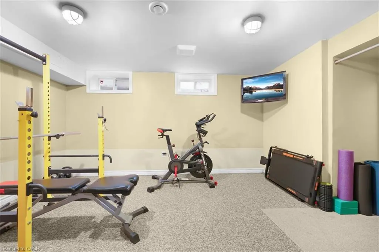
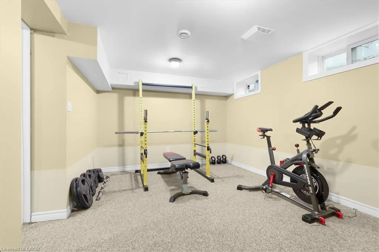
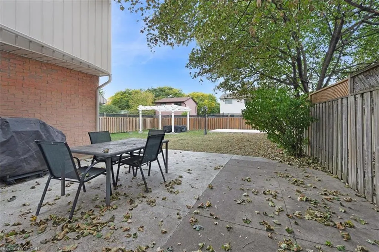
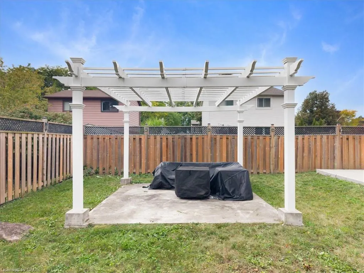
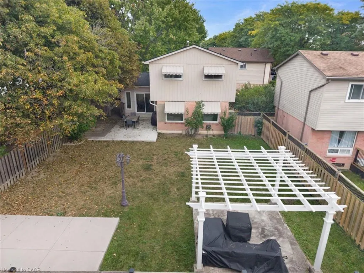
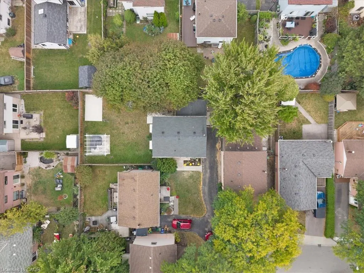
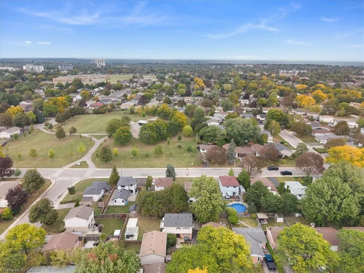
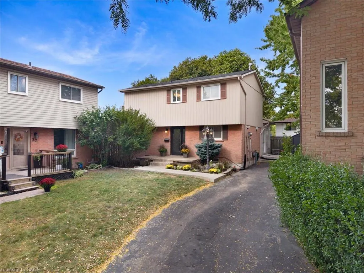
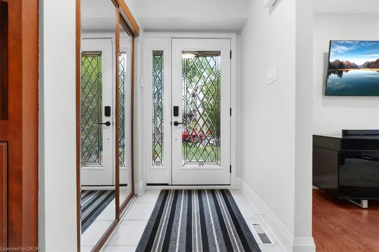
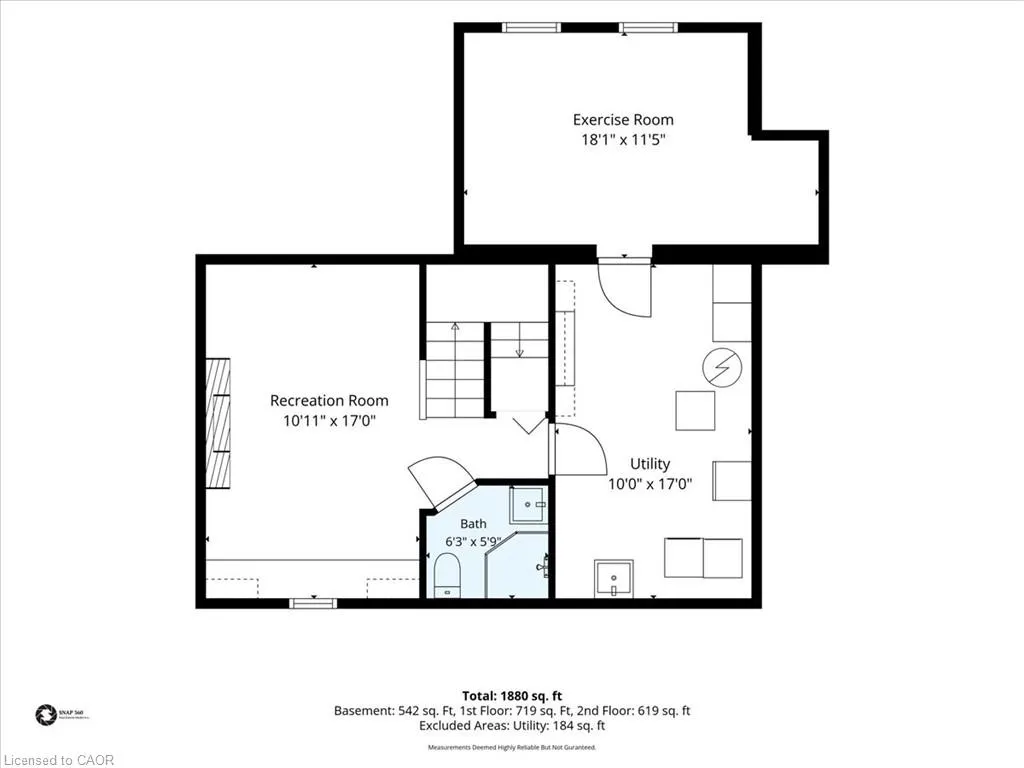
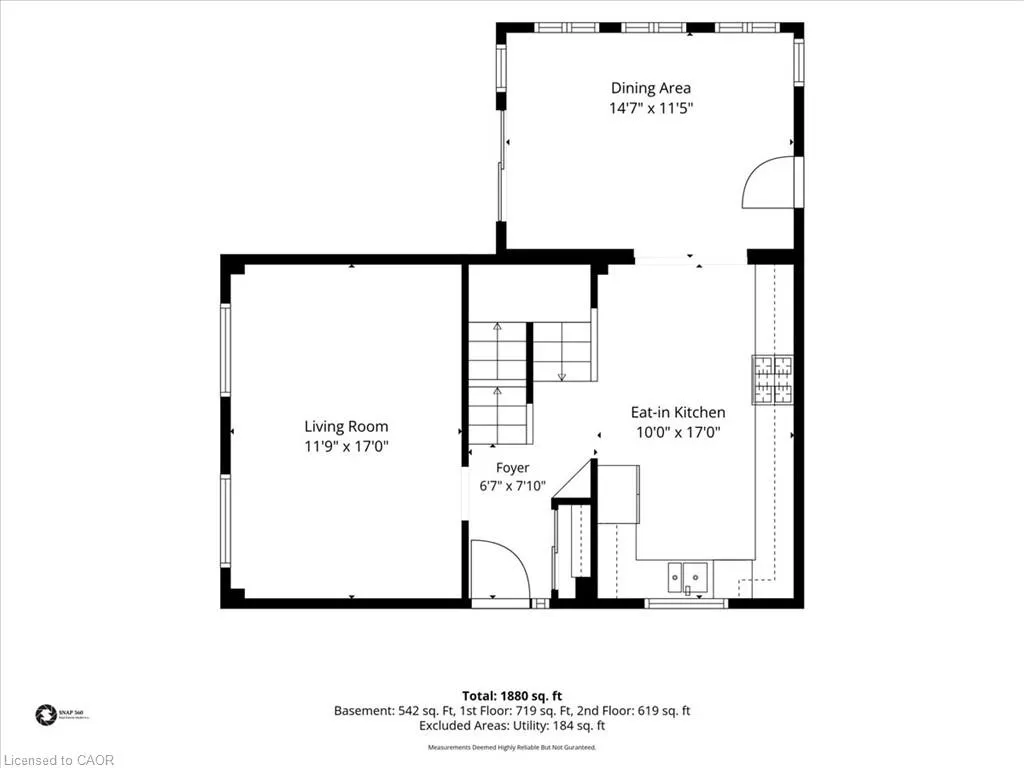
Welcome to this beautifully updated detached home featuring a bright, functional layout with hardwood & tile floors, crown mouldings & pot lights throughout. The open concept kitchen boasts stainless steel appliances, gas stove and double sink. Enjoy the finished basement with spacious rec room with gas fireplace and new 3-piece bathroom & bonus bedroom/gym. Large backyard with new concrete pad, patio area and gas BBQ line—perfect for entertaining. New stamped concrete front porch adds great curb appeal. Conveniently located close to highways, schools, shopping, restaurants, parks and everyday amenities. A fantastic move-in-ready opportunity for families, first-time buyers!
| Elementary School | High School |
|---|---|
| Lawfield/Richard Beasley/Islamic School Elementary School | Sherwood/Nora Frances/St Jean Brebeuf High School |
| Price History | |
|---|---|
| 10/23/2026 | Listed $699,990 |
General Features
| Living Area | 1455 |
|---|---|
| Sewer | Sewer (Municipal) |
| Heating | Forced Air,Natural Gas |
| Cooling | Central Air |
| Roof | Asphalt Shing |
| Appliances | Water Purifier,Dishwasher,Dryer,Gas Stove,Hot Water Tank Owned,Microwave,Refrigerator,Washer |
| Zoning | DE/S-375 |
| Architectural Style | Traditional |
| Construction Materials | Aluminum Siding,Brick,Stone |
| Year Built | 1978 |
| Stories Count | 2 |
| Property Subtype | Single Family Residence |
| County | Hamilton |
| New Construction | false |
| Property Type | Residential |
| Attached Garage | false |
| Garage Y/N | false |
| Other Structures | Shed(s) |
| Total Rooms | 12 |
| Full Baths | 2 |
| Status | Active |
| Directions | Upper Ottawa heading S., Left on Limeridge and Right on Berrisfield Cr |
| High School | Sherwood/Nora Frances/St Jean Brebeuf |
| City | Hamilton |
| Senior Community Y/N | false |
| Open Parking Spaces | 4 |
| MLS Area | 26 - Hamilton Mountain |
| Carport Y/N | false |
| Elementary School | Lawfield/Richard Beasley/Islamic School |
| Property Attached Y/N | false |
| MLS Area Minor | 260 - Berrisfield |
| Virtual Tour | https://snap360realestatemedia.hd.pics/31-Berrisfield-Crescent/idx |
| Building Area Units | Square Feet |
| Standard Status | Active |
| Year Built Source | Other |
| Virtual Tour | https://snap360realestatemedia.hd.pics/31-Berrisfield-Crescent |
Interior Features
| Basement | Other,Full,Finished |
|---|---|
| Kitchen Level | Main |
| Total Stories | 3 |
| Air Conditioning Y/N | false |
| Heating Y/N | true |
| Window Features | Window Coverings |
| Fireplace Y/N | false |
| Above Grade Finished Area | 1455 |
| Total Bedrooms | 4 |
| Below Grade Finished Area Unit Type | Square Feet |
| Above Grade Finished Area Source | Other |
| Above Grade Finished Area Unit Type | Square Feet |
| Total Baths | 2 |
Exterior Features
| Parking Features | Asphalt,Other |
|---|---|
| Lot Features | Urban,Irregular Lot,Library,Public Transit,Quiet Area,Schools |
| Water Source | Municipal |
| Total Parking | 4 |
| Inclusions | Dishwasher,Dryer,Gas Stove,Hot Water Tank Owned,Microwave,Refrigerator,Washer,Window Coverings |
| Foundation Details | Poured Concrete |
| Building Area Total | 1455 |
| Lot Dimensions | 20 x 90 |
| Frontage Length | 20.00 |
| Frontage Type | North |
| Waterfront Y/N | false |
| Crops Included Y/N | false |
Amenities
- Foreclosure
- Views
- Short Sale
- New Construction
- Adult 55+
- Lease To Own
- No Strata Fees
- Furnished
- Primary On Main
- Air Conditioning
- Seller Finance
- Green
- Fixer Upper
- Horse
- Golf
- Fireplace
- Deck
- Garage
- Basement
- Pool
 Data provided by the Ontario Regional Technology & Information Systems. The information is deemed reliable, but is not guaranteed. Not intended to solicit buyers or sellers, landlords or tenants currently under contract.
The trademarks REALTOR®, REALTORS® and the REALTOR® logo are controlled by The Canadian Real Estate Association (CREA) and identify real estate professionals who are members of CREA. The trademarks MLS®, Multiple Listing Service® and the associated logos are owned